<-- style PDP --> 55 Presley Avenue, Toronto - Detached for sale for $1,399,000
  • new
  • for sale

55 Presley Avenue

Toronto, Ontario, M1L 3P4 - Clairlea-Birchmount

$1,399,000

  • Neighbourhood

    Clairlea-Birchmount

  • Major Intersection

    Victoria Park and St Clair Ave

  • Listed Since: 6 day(s)

  • Last update: 1 day(s) ago

Overview

  • Property Type

    Detached, 2-Storey

  • Bedrooms

    3 + 1

  • Bathrooms

    3

  • Basement

    Part Fin + Sep Entrance

  • Kitchen

    1

  • Total Parking

    4 (1 Attached Garage)

  • Lot Size

    40x125 (Feet)

  • Taxes

    $6,314.97 (2026)

  • Type

    Freehold

Property Description

Property description for 55 Presley Avenue, Toronto

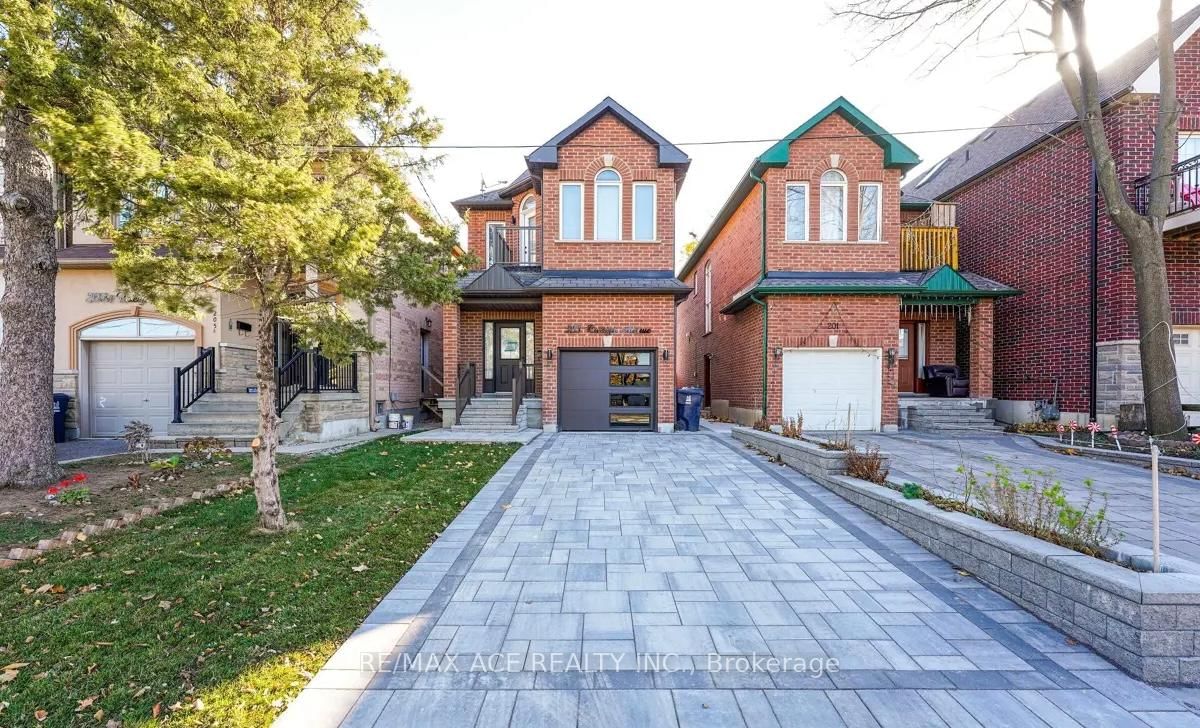
Some homes simply feel right the moment you arrive. Thoughtfully reimagined with timeless Craftsman-inspired architecture, exceptional attention to detail and spaces designed for real family living. Large principal rooms, oversized windows and connected living spaces create a home that feels airy, welcoming and remarkably functional. Hand-scraped hardwood, heated floors, custom millwork, skylights and quality finishes appear throughout. The beautifully appointed kitchen features quartz counters, custom cabinetry, gas cooking and generous workspace overlooking the dining and family rooms beyond. Three walkouts lead to covered outdoor areas, creating an effortless connection to the spectacular backyard. Upstairs, the spacious primary retreat features a walk-in closet, Juliet balcony and spa-inspired ensuite with heated floors, skylight, soaker tub and oversized glass shower. Two additional bedrooms share a bright, oversized family bath, while the vaulted loft landing is ideal for an office, reading nook or homework space. The finished lower level adds a large recreation room, potential fourth bedroom suite, workshop, abundant storage and bathroom rough-in. Even the fully finished garage extends the living space, with direct access to both the house and backyard. Outside, mature spruce, Japanese maple, perennial gardens, a covered timber-framed deck, multiple gathering areas, cedar playhouse and level, pool-ready lawn beside the ravine create a private woodland setting. On a quiet street in mature Oakridge, enjoy excellent schools, parks, recreation, shopping, GO Transit, TTC, the Scarborough Bluffs and Rouge National Urban Park, with easy access to Highway 401 and downtown. A home built for gathering, growing and making memories for years to come.

Listed by BOSLEY REAL ESTATE LTD.

  • MLS #

    E13696970

  • Sq. Ft

    2000-2500

  • Sq. Ft. Source

    MLS

  • Lot Irregularities

    n/a

  • Year Built

    51-99

  • Pool

    None

  • Drive

    Private

  • Garage

    Attached, 1 spaces

  • Total Parking

    4

  • Family Room

    Y

  • Den

    Y

  • Exterior

    Wood

  • Fireplace

    Y

  • Roof

    Asphalt Shingle

  • Foundation

    Stone, Wood

  • Elevator

    N

  • Water View

    n/a

  • Laundry Level

    n/a

  • Heat

    Forced Air

  • A/C

    Central Air

  • Water

    Municipal

  • Water Supply

    n/a

  • Sewers

    Sewers

  • Central Vac

    N

  • Foyer

    1.73 x 2.38 ft Main level

    Tile Floor, Closet

  • Living

    4.95 x 3.35 ft Main level

    Bay Window, hardwood floor, Crown Moulding

  • Kitchen

    2.44 x 4.11 ft Main level

    Quartz Counter, Tile Floor, Undermount Sink

  • Dining

    2.44 x 2.61 ft Main level

    Large Window, hardwood floor

  • Family

    6.65 x 3.03 ft Main level

    hardwood floor, Walk-Out, Pot Lights

  • Powder Rm

    2.36 x 1.81 ft Main level

    Heated Floor, Marble Floor, Pot Lights

  • Primary

    5.96 x 4.58 ft 2nd level

    Juliette Balcony, Picture Window, W/I Closet

  • Bathroom

    3.13 x 2.45 ft 2nd level

    4 Pc Ensuite, Skylight, Heated Floor

  • 2nd Br

    3.12 x 3.67 ft 2nd level

    Picture Window, Double Closet, Broadloom

  • 3rd Br

    4.49 x 3.19 ft 2nd level

    Double Closet, Broadloom, Large Window

  • Den

    1.62 x 4.3 ft 2nd level

    Skylight, hardwood floor, Pot Lights

  • Bathroom

    2.57 x 2.43 ft 2nd level

    Double Sink, Track Lights, Tile Floor

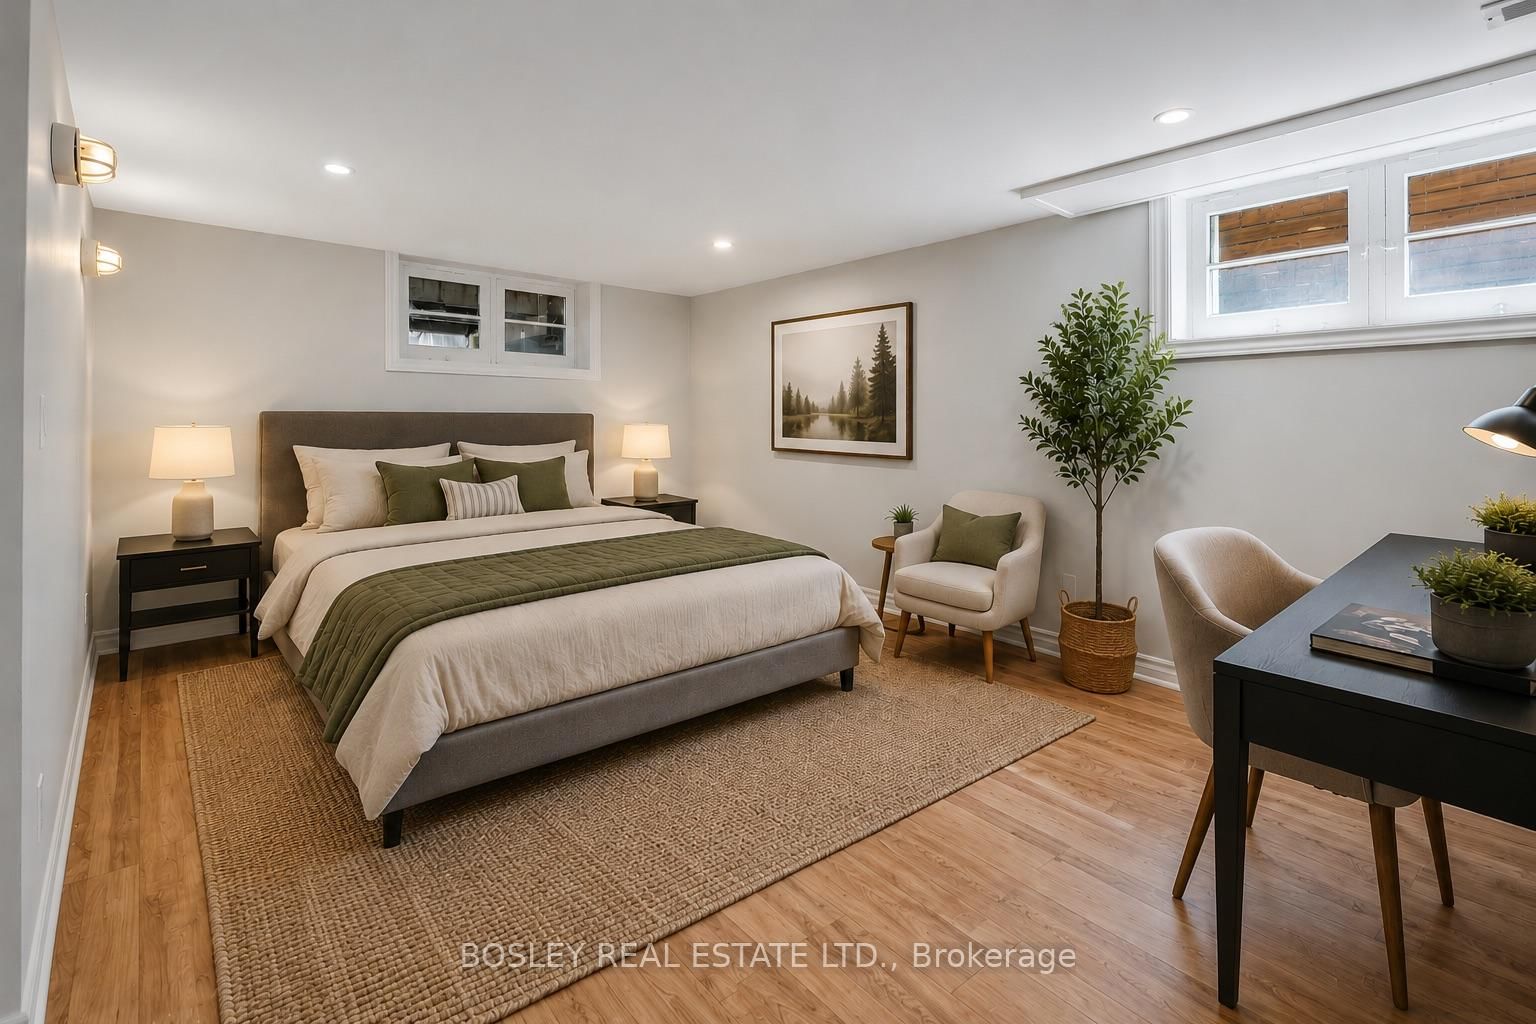
  • Rec

    6.67 x 3.32 ft Lower level

    Laminate, Pot Lights, North View

  • Br

    3.01 x 4.73 ft Lower level

    Pot Lights, Wall Sconce Lighting, South View

  • Laundry

    2.42 x 3.21 ft Lower level

    Ceramic Floor, Unfinished

  • Workshop

    3.85 x 3.52 ft Lower level

    Glass Block Window

  • MLS #

    E13696970

  • Sq. Ft

    2000-2500

  • Sq. Ft. Source

    MLS

  • Lot Irregularities

    n/a

  • Year Built

    51-99

  • Pool

    None

  • Drive

    Private

  • Garage

    Attached, 1 spaces

  • Total Parking

    4

  • Family Room

    Y

  • Den

    Y

  • Exterior

    Wood

  • Fireplace

    Y

  • Roof

    Asphalt Shingle

  • Foundation

    Stone, Wood

  • Elevator

    N

  • Water View

    n/a

  • Laundry Level

    n/a

  • Heat

    Forced Air

  • A/C

    Central Air

  • Water

    Municipal

  • Water Supply

    n/a

  • Sewers

    Sewers

  • Central Vac

    N

  • Foyer

    1.73 x 2.38 ft Main level

    Tile Floor, Closet

  • Living

    4.95 x 3.35 ft Main level

    Bay Window, hardwood floor, Crown Moulding

  • Kitchen

    2.44 x 4.11 ft Main level

    Quartz Counter, Tile Floor, Undermount Sink

  • Dining

    2.44 x 2.61 ft Main level

    Large Window, hardwood floor

  • Family

    6.65 x 3.03 ft Main level

    hardwood floor, Walk-Out, Pot Lights

  • Powder Rm

    2.36 x 1.81 ft Main level

    Heated Floor, Marble Floor, Pot Lights

  • Primary

    5.96 x 4.58 ft 2nd level

    Juliette Balcony, Picture Window, W/I Closet

  • Bathroom

    3.13 x 2.45 ft 2nd level

    4 Pc Ensuite, Skylight, Heated Floor

  • 2nd Br

    3.12 x 3.67 ft 2nd level

    Picture Window, Double Closet, Broadloom

  • 3rd Br

    4.49 x 3.19 ft 2nd level

    Double Closet, Broadloom, Large Window

  • Den

    1.62 x 4.3 ft 2nd level

    Skylight, hardwood floor, Pot Lights

  • Bathroom

    2.57 x 2.43 ft 2nd level

    Double Sink, Track Lights, Tile Floor

  • Rec

    6.67 x 3.32 ft Lower level

    Laminate, Pot Lights, North View

  • Br

    3.01 x 4.73 ft Lower level

    Pot Lights, Wall Sconce Lighting, South View

  • Laundry

    2.42 x 3.21 ft Lower level

    Ceramic Floor, Unfinished

  • Workshop

    3.85 x 3.52 ft Lower level

    Glass Block Window

Thinking of Selling?

Find Out Your Home’s Value in Today’s Market!

No Email or Signup is required to view your home estimate.

estimate your home value

Contact Manoj Kukreja

Sales Representative,
Century 21 People’s Choice Realty Inc.,
Brokerage
(647) 576 - 2100

Manoj profile avatar

Inventory Graph

10 9 8 7 6 5 4 3 2 1 0 5 Months of inventory SELLER'S Market BALANCED Market BUYER'S Market

Mortgage Calculator

This data is for informational purposes only.

Mortgage Payment per month

Principal Amount

Interest

Total Payable

Amortization

Amortization

Closing Cost Calculator

This data is for informational purposes only.

Closing Cost Total for this property

Total Cash flow for purchasing this property

Down Payment(%)*
Additional information

Provincial Land Transfer Tax

Ontario Land Transfer Tax Rebate

Toronto Land Transfer Tax

Toronto Land Transfer Tax Rebate

PST on CMHC Insurance Premium

Lawyer Fees

$2,825

Government Registration Fee's

$164

Title Insurance

Closing Cost Total

Total Cash flow for purchasing this property

Provincial Land Transfer Tax

Ontario Land Transfer Tax Rebate

Toronto Land Transfer Tax

Toronto Land Transfer Tax Rebate

PST on CMHC Insurance Premium

Lawyer Fees

$2,825

Government Registarion Fee's

$164

Title Insurance

Down Payment(%)*

* A down payment of less than 20% is permitted only for first-time home buyers purchasing their principal residence. The minimum down payment required is 5% for the portion of the purchase price up to $500,000, and 10% for the portion between $500,000 and $1,500,000. For properties priced over $1,500,000, a minimum down payment of 20% is required.

Thinking of Selling?

Find Out Your Home’s Value in Today’s Market!

No Email or Signup is required to view your home estimate.

estimate your home value

Contact Manoj Kukreja

Sales Representative, Century 21 People’s Choice Realty Inc., Brokerage
(647) 576 - 2100

Manoj profile avatar

Recent Sold Listings in Clairlea-Birchmount, Toronto

Popular Cities